3 bedroom Detached House
Hampton Close, Chatham
Showcase event Saturday 24th October at 11am
Showcase Saturday 24th October at 11am
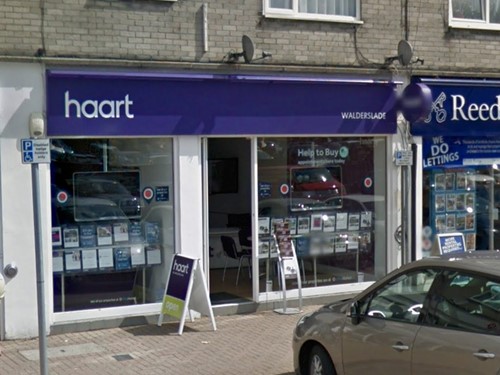
Alternatively you can call us on 01634 963765 or visit our Waldersladebranch

***Guide Price £450,000-£480,000*** A stunning three/four-bedroom detached family home, offering spacious and versatile accommodation across three levels, beautiful elevated views across Walderslade, a generous rear garden, driveway parking for four vehi
Versatile Family Home
Situated in the heart of the ever-popular Walderslade area, this impressive detached family home offers an abundance of space, flexibility and fantastic features throughout. With three double bedrooms, multiple reception rooms and the potential to create annexe-style accommodation, this wonderful property is perfectly suited to growing families or those looking for multigenerational living.
Occupying an elevated position, the property enjoys stunning views across Walderslade, while the generous driveway to the front provides off-road parking for approximately four vehicles, alongside an electric vehicle charging point and access to the garage, which benefits from an electric roller door.
Upon entering the home, you are welcomed into a spacious entrance hallway, leading through to a separate dining room, a cosy and inviting living room and a fantastic kitchen/diner. The living room provides the perfect space to relax and unwind, with the added benefit of curtains remaining as part of the sale. The kitchen/diner is a wonderful space for everyday family living and entertaining, with double doors opening directly onto the rear garden, allowing plenty of natural light to flow through.
The modern Howdens kitchen offers a range of practical features and appliances, including an American-style Samsung fridge freezer, Beko dishwasher, Haier washing machine, Lamona oven and microwave, along with integrated bin storage. A convenient downstairs WC completes this level.
One of the standout features of this home is the incredibly versatile lower-ground-floor accommodation. This level comprises a cosy snug area and two additional reception rooms, providing fantastic flexibility to suit a variety of needs. Whether you are looking for a home office, playroom, games room, additional bedroom or a separate space for older children, the possibilities are endless. There is also exciting potential to create annexe-style accommodation, subject to any necessary planning permissions and building regulations.
The lower level also provides internal access to the garage, with the possibility of creating a separate external entrance, further enhancing the potential for independent living. The garage itself benefits from an electric roller door, power supply and a useful storage room to the rear.
Heading upstairs to the top floor, you will find three generously sized double bedrooms, all benefiting from built-in wardrobes and ceiling fan lights, offering excellent storage and comfort. The principal bedroom enjoys the added luxury of its own en-suite shower room, complete with a power shower and underfloor heating.
The remaining bedrooms are served by a well-appointed family bathroom, featuring a P-shaped bath with an electric shower over and sensor-activated lighting.
Externally, the property continues to impress with a fantastic-sized rear garden, offering a wonderful space for families to enjoy throughout the year. Designed with low maintenance in mind, the garden features artificial grass and attractive PVC composite decking, creating an ideal setting for outdoor dining, entertaining or simply relaxing in the sunshine. There is also convenient side access to the left of the property, along with an outside tap and external power supply.
Further benefits of this fantastic home include owned solar panels with a 10kW battery storage system, offering potential savings on energy costs, as well as a boiler and hot water storage tank located within a hallway cupboard.
The property is ideally positioned within the popular residential area of Walderslade, making it a fantastic choice for families seeking a spacious home in a well-established location.
With
Property Reference: HRT026612654
Entrance Hall
Lounge 15ft 3 X 11ft 2
Dining Room 8ft 6 X 7ft 5
Cloakroom
Kitchen / Breakfast Room 22ft 7 X 8ft 4
First Floor
Landing
Master Bedroom 11ft 6 X 10ft 9
Ensuite 5ft 1 X 4ft 5
Bedroom Two 14ft 4 X 8ft 7
Bedroom Three 9ft 4 X 8ft 3
Family Bathroom 8ft 7 x 8ft 3
Lower Ground Floor
Lounge/Bedroom 4 15ft x 10ft 7
Dressing Room 10ft 7 x 7ft 8
Study 9ft 9 x 8ft 2
Store Room
Storage was garage 14ft 4 x 9ft 5
Driveway
Rear Garden




DISCLAIMER
haart also offer a professional, ARLA accredited Lettings and Management Service. If you are considering renting your property in order to purchase, are looking at buy to let or would like a free review of your current portfolio, please call the Lettings Branch Manager on the above number.
haart Estate Agents is the seller's agent for this property. Your conveyancer is legally responsible for ensuring any purchase agreement fully protects your position. We make detailed enquiries of the seller to ensure the information provided is as accurate as possible. Please inform us if you become aware of any information being inaccurate.
Photos in this listing may be digitally enhanced or altered for illustrative or marketing purposes. Where applicable, furniture, decoration, landscaping or other features shown may not reflect the property in its current form. Please refer to the description and ask the agent to confirm the current condition and features before relying on any image.
£341,627
Average price paid in Chatham
Is this your dream property?
1. Contact the agent - don't delay
If this is your dream property it may be someone else's too. Request a viewing and ensure you don't miss out.
2. Check affordability
Not sure if you can afford this property? Try our handy mortgage calculator tool.
3. Selling a property?
Sellers generally favour offers from people who are not in a chain, or have at least begun the selling process.
Request a viewing with the local branch

Not your dream property?

Search similar properties
We have a range of properties on the market at the moment, so take a look at our other properties.

Sign up for our property alerts
Let us know what you are looking for and we can keep you up to date if an ideal property comes to the market.

More tips and advice for buyers
Buying is a big decision and not one we take many times in our life. Don't worry our series of simple guides will help you make sense of it all.